
What Are the Best New Kitchen Cabinets Ideas?
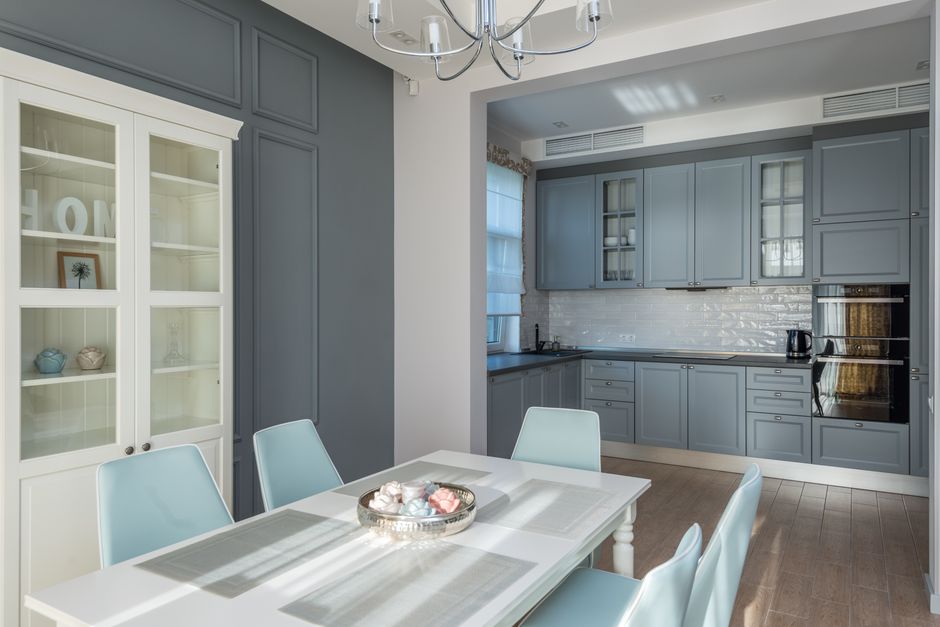
The best new kitchen cabinets ideas pair a finish you can coordinate with existing counters and floors with storage that fits your routine. Warm wood, green accents, two-tone cabinets, deep drawers, pull-outs, and ceiling-height storage each solve different needs. In a small kitchen, balance added storage against visual openness and access to upper corners before choosing a layout.
What is the newest trend in kitchen cabinets?
The newest cabinet direction combines natural wood grain, useful storage, and enduring styles. The National Kitchen & Bath Association’s 2026 Kitchen Trends Report, based on an online survey of 634 North American industry professionals, found wood grain growing in popularity among 59% of respondents, with white oak the leading wood type at 51%. The report also identifies floor-to-ceiling cabinetry, drawers, and storage-packed islands as in-demand approaches.
Here are seven ideas to compare against the room you have:
- Warm wood fronts. White oak or another visible grain gives cabinets a natural focal point. It suits organic, transitional, and contemporary rooms; use it across all cabinets for continuity or on one run to keep a smaller room from feeling wood-heavy.
- Green cabinet color. Green offers color without relying on a bright, high-contrast scheme. NKBA respondents identified green as popular, and it pairs well with warm wood or neutral counters. Keep flooring and countertop tones in view when choosing the shade.
- Two-tone upper and lower cabinets. Use one finish below and another above, or let the island carry the contrast. Houzz reports that 24% of renovating homeowners chose contrasting upper and lower colors in its 2025 U.S. Kitchen Trends Study. A lighter upper run can preserve visual openness; a darker base can anchor a larger kitchen.
- Flat-panel doors. Their unadorned face suits contemporary and modern rooms, especially where a simple cabinet front helps quiet a busy layout. Houzz found 22% chose flat-panel doors, while Shaker remained the most common at 61%, a sign that clean-lined alternatives coexist with familiar styles.
- Deep drawers for everyday items. Put pots, pans, and frequently used dishes in drawers so contents are easier to see and reach than items stacked in a low cabinet. This works in kitchens of any size when drawer space replaces less useful base storage.
- Pull-outs and appliance garages. Pull-out bins and tray organizers give waste, recycling, and baking sheets a defined place. Houzz reports that 67% selected pullout waste or recycling bins and 59% selected tray organizers. An appliance garage can hide small appliances; the trade-off is assigning cabinet space to storage behind a door rather than display.
- Open shelves or glass-front accents. These break up a solid wall of doors and keep selected dishes visible. More than half of renovating homeowners in Houzz’s study added or upgraded an accent cabinet or shelf; among them, 36% chose glass fronts. They create breathing room, but visible storage needs to stay orderly.
These choices reflect different priorities, not a single winning look. NKBA’s report also found transitional or timeless design (72%), contemporary or modern minimalism (60%), and organic or natural design (58%) popular for the next three years. The shared thread is a cabinet plan that looks settled and works hard.
What kitchen cabinet ideas work best in a small kitchen?
In a small kitchen, the best cabinet idea uses hard-to-reach or underused space only when the storage gain is worth the visual and access cost. Ceiling-height cabinets add enclosed space; open wall areas and shelves make the room feel less enclosed. Neither choice fits every small kitchen.
Choose floor-to-ceiling cabinetry when you need closed storage and have a clear plan for the upper shelves. Put rarely used items high and everyday items at reachable heights. Before adding cabinets over a corner, check whether the doors and shelves will be easy to use; storage that is difficult to reach does not solve a daily problem.
Choose open space, a glass-front section, or a narrow shelf when a continuous run of upper doors would make the wall feel heavy. This trades hidden capacity for visual breathing room and requires more care with what remains on display. A useful middle ground is closed storage on most of the wall with one small display area.
For the base cabinets, prioritize drawers and pull-outs where you store items used often. The Houzz findings on bins, tray organizers, and deep drawers show how common these practical upgrades are among renovators. Map each feature to a real task before buying; several specialized inserts can consume space without helping if they do not fit your routine.
| Kitchen need | Cabinet choice | Trade-off |
|---|---|---|
| More hidden storage | Ceiling-height cabinets | Upper shelves are harder to reach and add visual weight |
| Clearer view of stored items | Deep drawers and pull-outs | They require dedicated drawer or cabinet space |
| A lighter-looking wall | Open shelving or glass fronts | Contents stay visible and need upkeep |
Should I choose one cabinet color or two-tone cabinets?
Choose one cabinet color when you want a continuous, quieter backdrop; choose two tones when contrast can define zones without competing with the counters and flooring. Houzz’s 2025 study found white leading among cabinet colors at 33%, followed by wood tones at 23%, while 24% of homeowners selected contrasting colors for upper and lower cabinets.
Start with the finishes that are staying. If counters are white or off-white, a wood or green cabinet can provide contrast without introducing another strong surface; Houzz’s renovation study found those counter colors accounted for 64% combined. For a two-tone plan, repeat one of the cabinet colors on the island or in hardware so the palette feels connected.
Use one finish across a small kitchen when the room already has strong flooring or countertop patterns. In a larger room, a second color can distinguish an island or lower run. Sample finishes beside the actual fixed surfaces and check them in the kitchen’s light before settling the combination. Pick hardware last, after the cabinet and counter relationship is clear.
What is the 2026 color for kitchen cabinets?
There is no single 2026 cabinet color in the supplied research; the evidence points to several popular directions, especially neutrals, green, blue, and wood grain. In the NKBA 2026 Kitchen Trends Report, 96% of respondents identified neutrals as popular, 86% identified greens, and 78% identified blues. Wood grain was also reported as growing in popularity by 59%.
Those figures describe industry professionals’ views of popular trends, not a guarantee that one color will suit every home. Houzz’s survey of homeowners renovating kitchens gives a different snapshot: white was the leading cabinet color, at 33%, followed by wood tones at 23%. The measures and respondents differ, so use NKBA to understand design direction and Houzz to see what renovators selected.
For a durable-looking palette, begin with the existing counters and floor. Choose a neutral for a calm, flexible backdrop, green or blue for a more distinct color, or wood grain when texture should carry the visual interest. The right choice is the one that connects the fixed finishes rather than competing with them.
Save to My Project: a cabinet planning checklist
Record the room and routine before shopping. This keeps inspiration tied to decisions you can act on.
- Measure: note each cabinet run, ceiling height, openings, and the space around corners and appliances.
- Keep or replace: list the counters, flooring, backsplash, and appliances that will stay.
- Choose a visual direction: save examples of warm wood, green, neutral, flat-panel, Shaker, or two-tone fronts.
- List storage tasks: record where waste and recycling, trays, cookware, dishes, and small appliances need to go.
- Mark access needs: note which items must be easy to reach and which can go on high shelves.
- Compare samples: view cabinet and hardware samples next to the finishes already in the room.
Make the list specific. “More storage” is hard to plan; “a reachable place for baking trays” points to a cabinet feature you can compare.
Frequently Asked Questions
Are cabinets that reach the ceiling a good idea?
They add enclosed storage and suit kitchens where reducing exposed clutter matters. In a small room, they can make the wall feel more solid, and upper shelves are less convenient to reach. Reserve the highest area for items used rarely.
How can I add useful storage without making my kitchen feel crowded?
Start with the items that need a home, then choose drawers, tray organizers, pull-outs, or an appliance garage for those tasks. These keep counters clear without adding open visual clutter. Add upper cabinets only where their storage value outweighs the loss of breathing room.
How do I choose cabinet colors that work with my counters and flooring?
Treat the counters and flooring as fixed finishes if they are staying, then compare cabinet samples beside them in the kitchen. White or off-white counters pair with wood or green cabinets, while a contrasting island can repeat a darker cabinet tone. Choose hardware after the large surfaces are set.
What is the 1/3 rule for cabinets?
The supplied research sources do not define a 1/3 rule for cabinets, so the phrase does not have a verified meaning here. Do not use it as a measurement standard without checking the specific designer or guide using the term.
Sources
Read next
How Do I Choose the Best Front Door for My Home?
Choose a front door by matching style, glazing, climate ratings, frame condition, and installation needs to your home.

Can I Finance a Used Car With Zero Down Payment?
A practical guide to qualifying for a zero-down used-car loan, comparing offers, and avoiding costly negative equity.

Can a Convertible Sofa Bed Work as Your Everyday Primary Bed?
How to judge whether a convertible sofa bed can deliver daily sleep comfort, support, room fit, and durable folding performance.